ALTA / NSPS Expertise
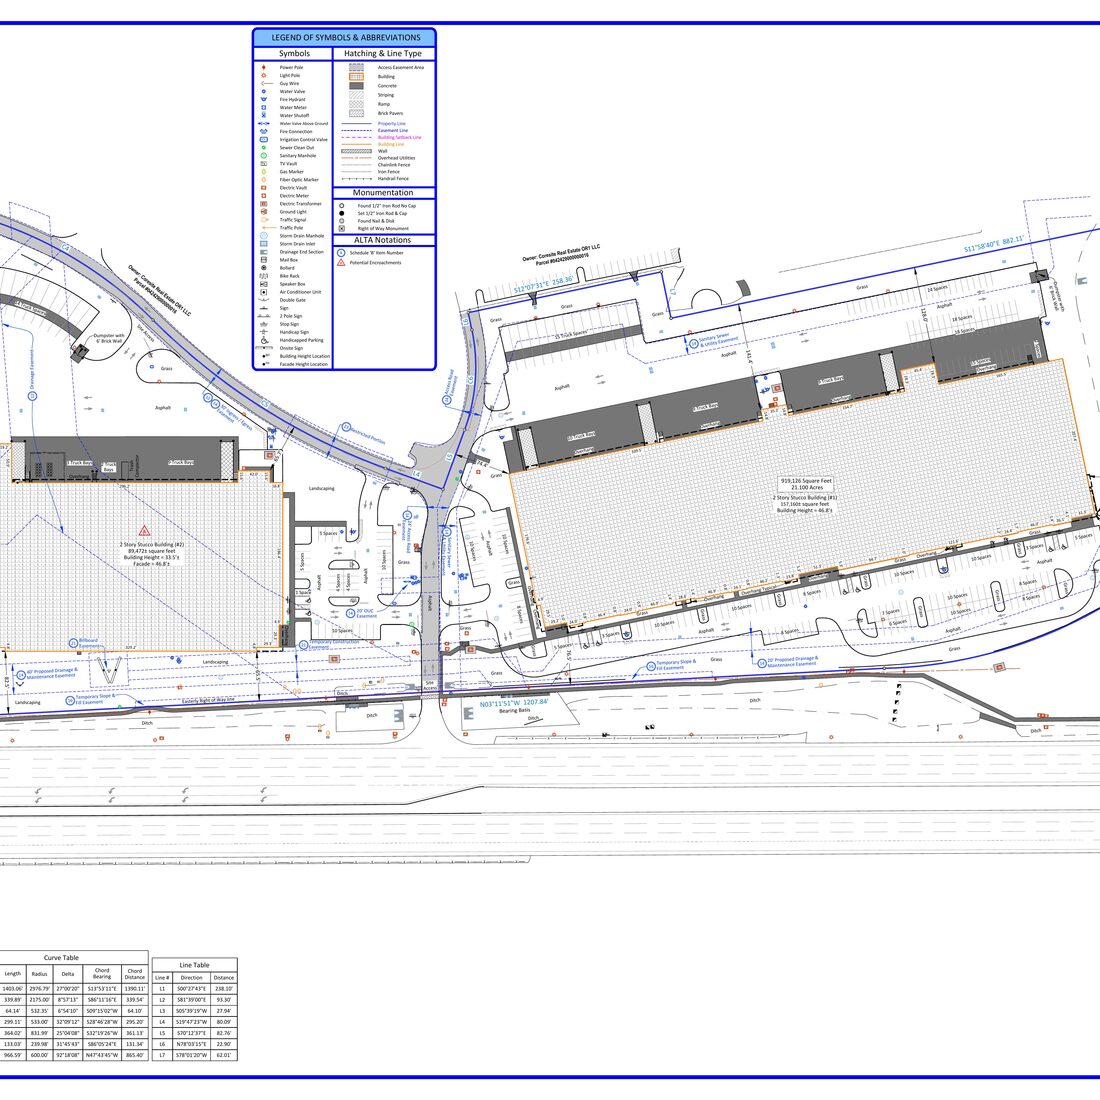
Our team understands ALTA/NSPS standards, Schedule B plotting, Table A requirements, easements, and title commitments — reducing revisions and helping your projects move forward with confidence.
Featured specialty
We understand that survey drafting is more than producing CAD drawings. It requires accurate interpretation of title commitments, ALTA standards, client-specific templates, and dependable turnaround. RRA integrates into your workflow as an extension of your team — helping you increase capacity without compromising quality or consistency.
Our team understands ALTA/NSPS standards, Schedule B plotting, Table A requirements, easements, and title commitments — reducing revisions and helping your projects move forward with confidence.
While your office is offline, our team continues drafting. Thanks to the India–U.S. time difference, many projects are ready for review by the start of your next business day.
Whether you need support for one project or ongoing production, we become a scalable extension of your drafting team — without the cost and time of hiring additional in-house staff.
Every drawing passes through a structured multi-level QA/QC process — layer verification, annotation review, metes & bounds checks, and client template compliance before delivery.
From single-site boundary surveys to large commercial ALTA projects, every drawing follows the same structured production and quality review process — ensuring dependable results, every time.
ALTA projects involve title commitments, easements, certifications, and detailed annotation standards. Our drafting support helps survey firms manage workload while maintaining organized deliverables and project requirements.
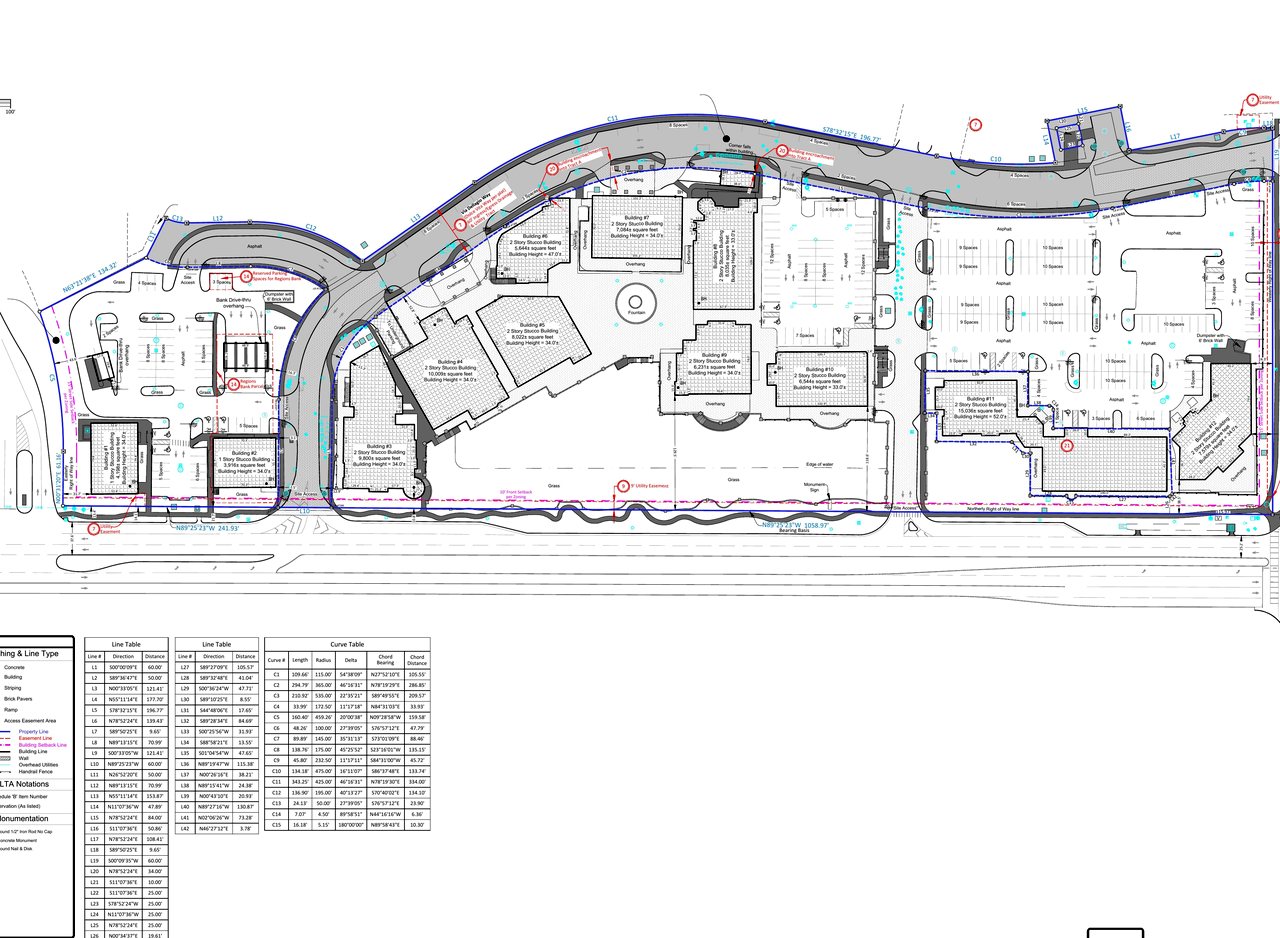
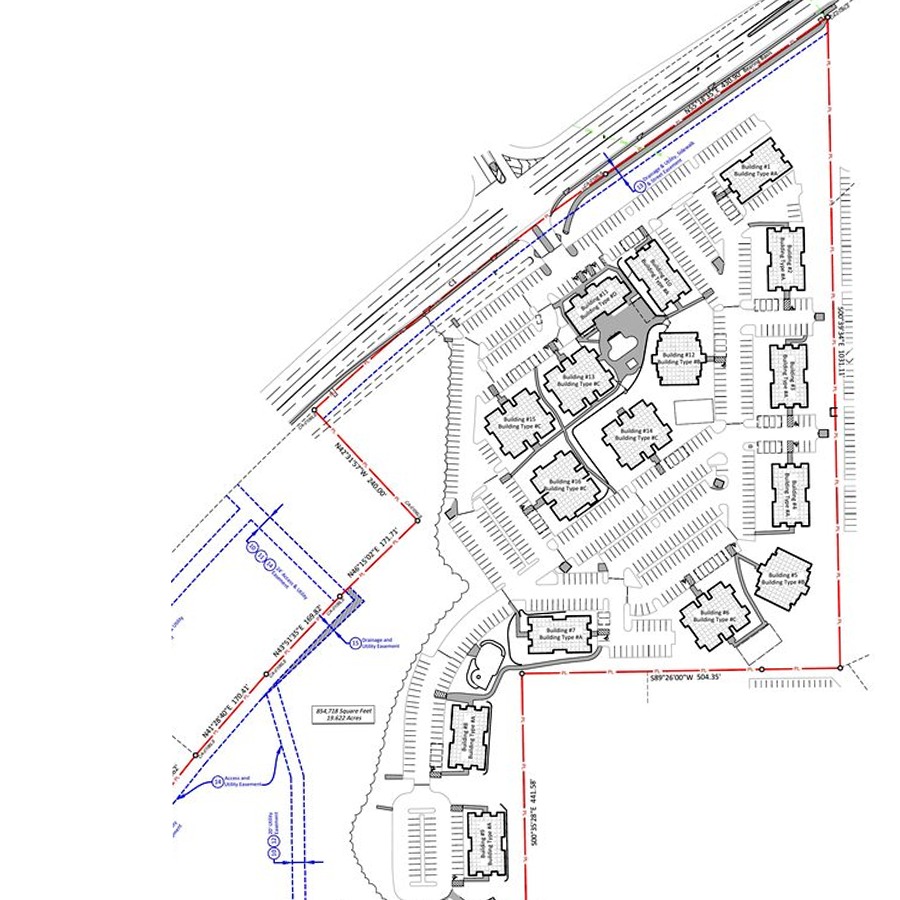
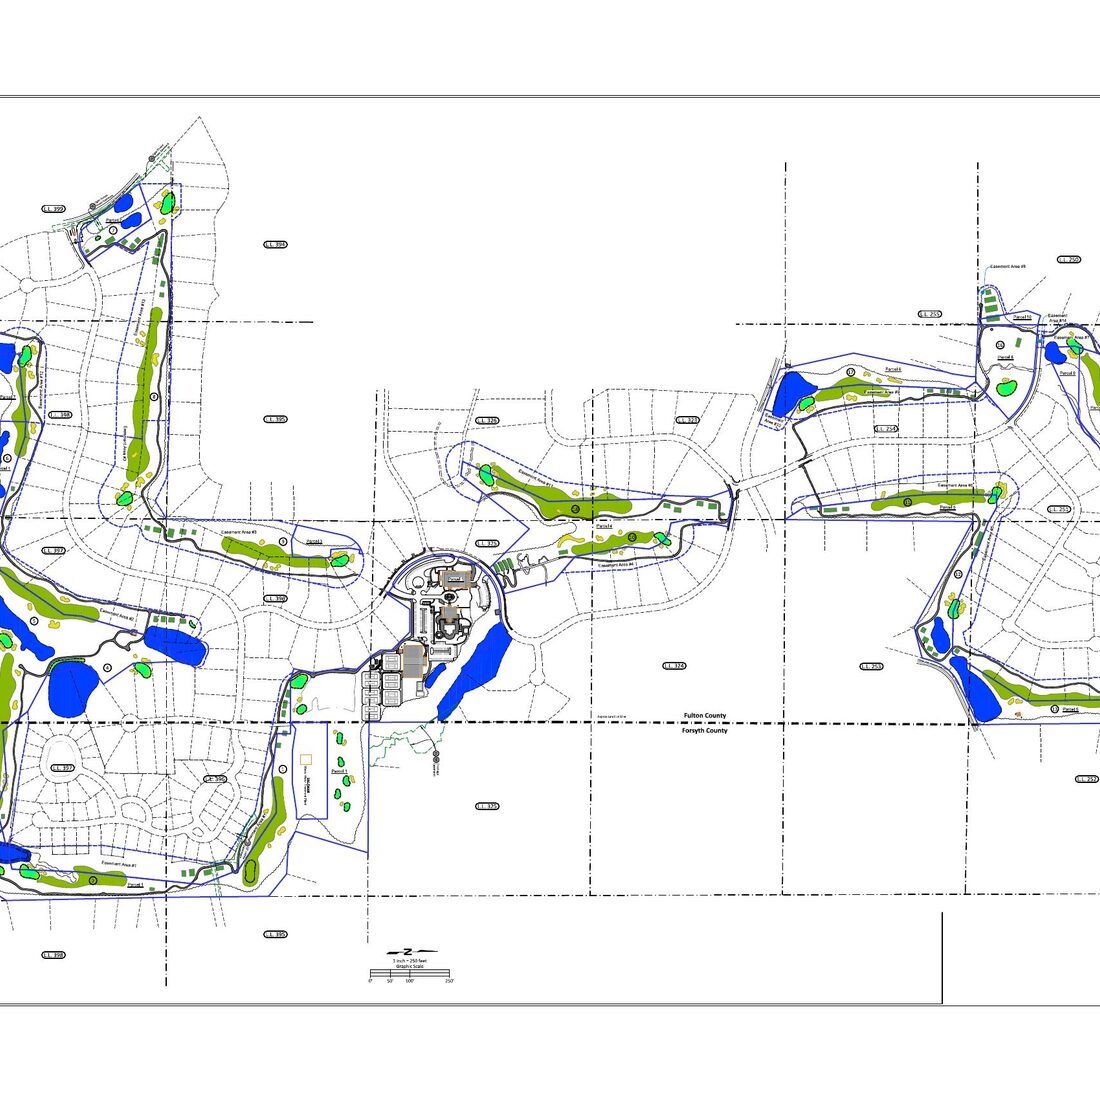
Drag the slider on each example to see the transformation from aerial imagery or field survey into a finished, annotated CAD drawing.
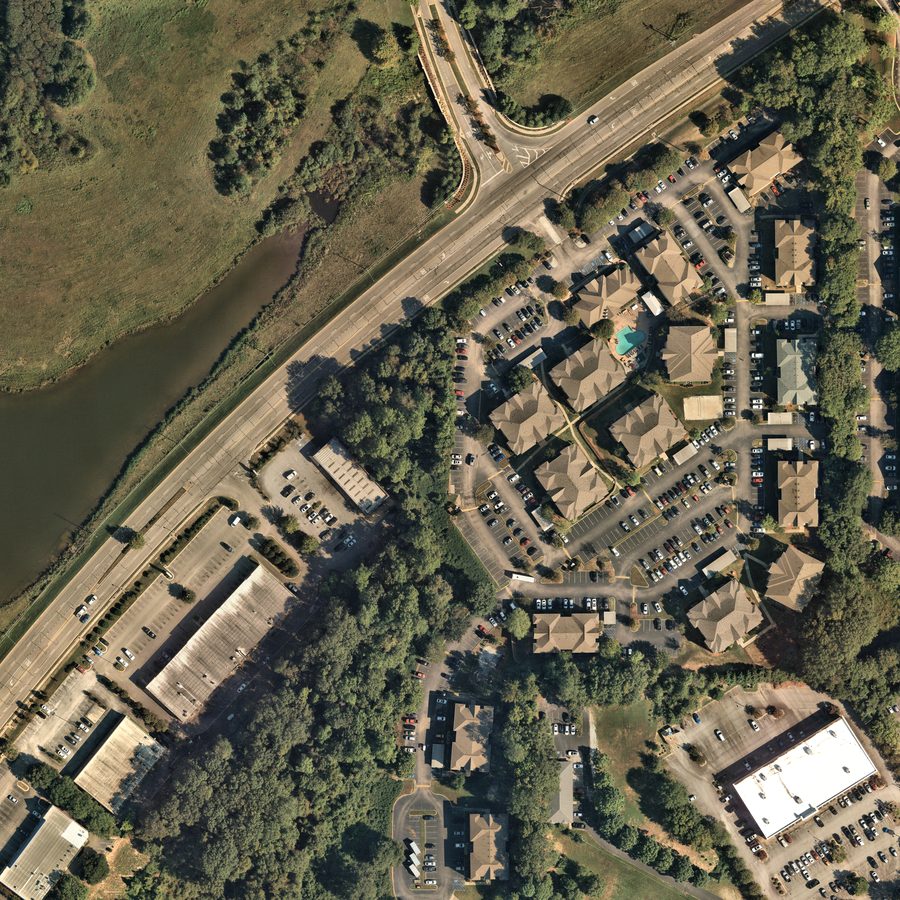
 Before · Aerial
After · CAD
Before · Aerial
After · CAD
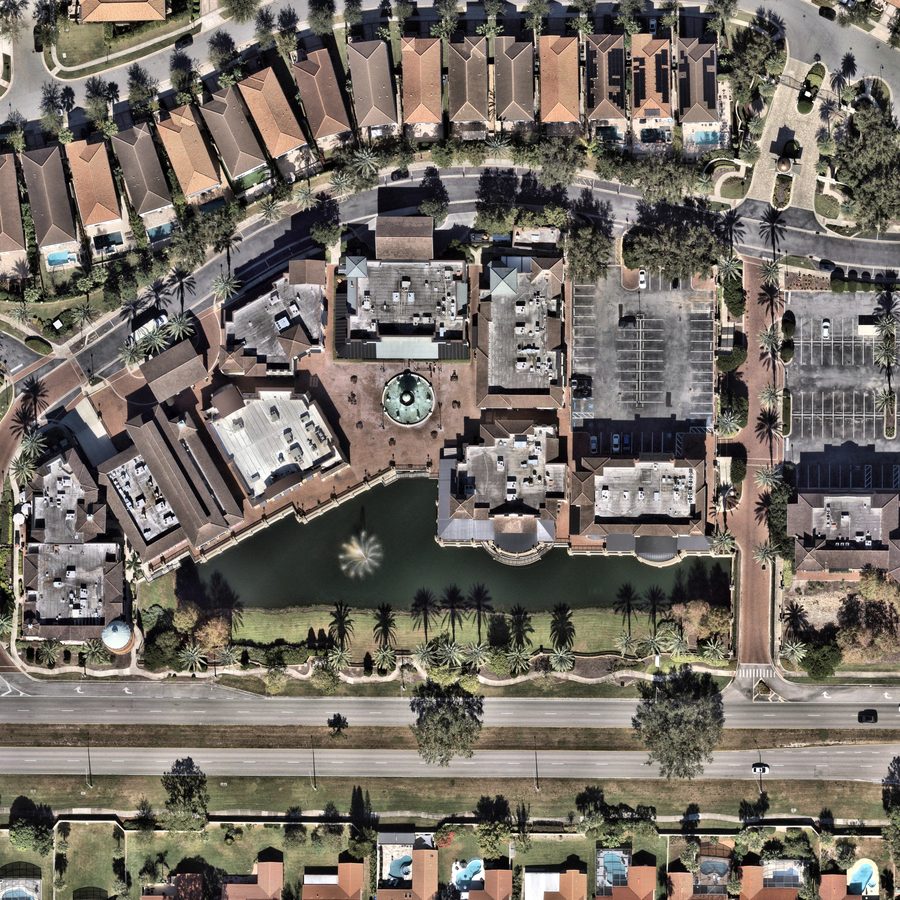
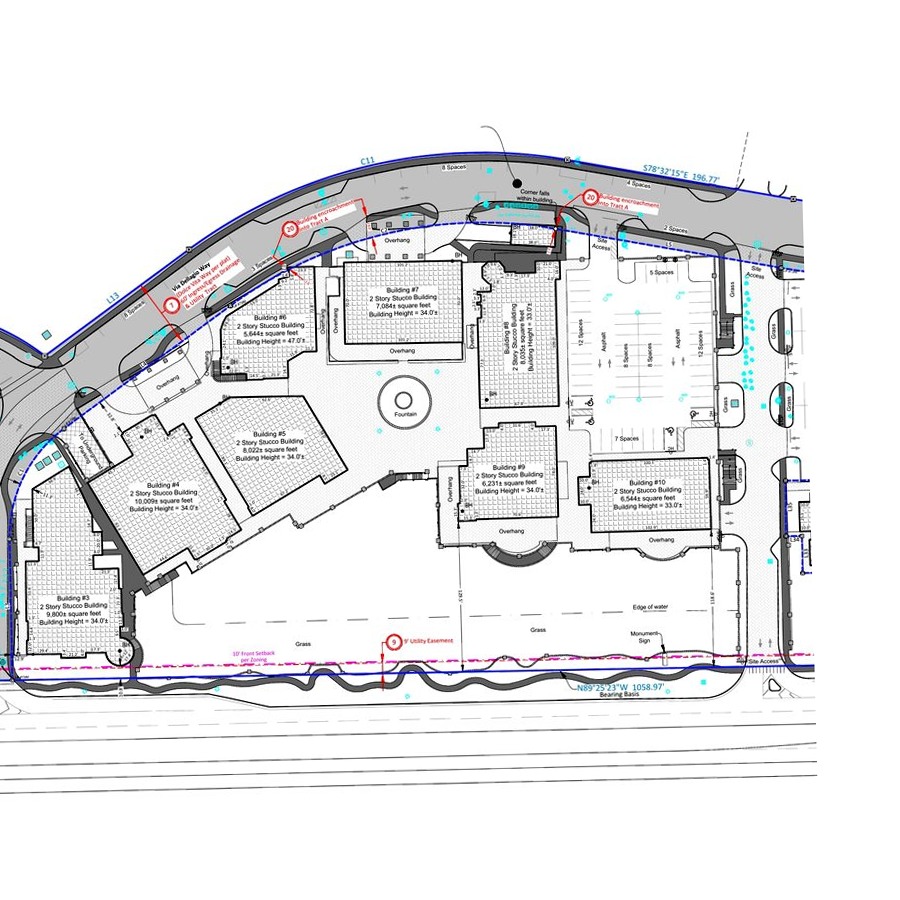 Before · Aerial
After · CAD
Before · Aerial
After · CAD
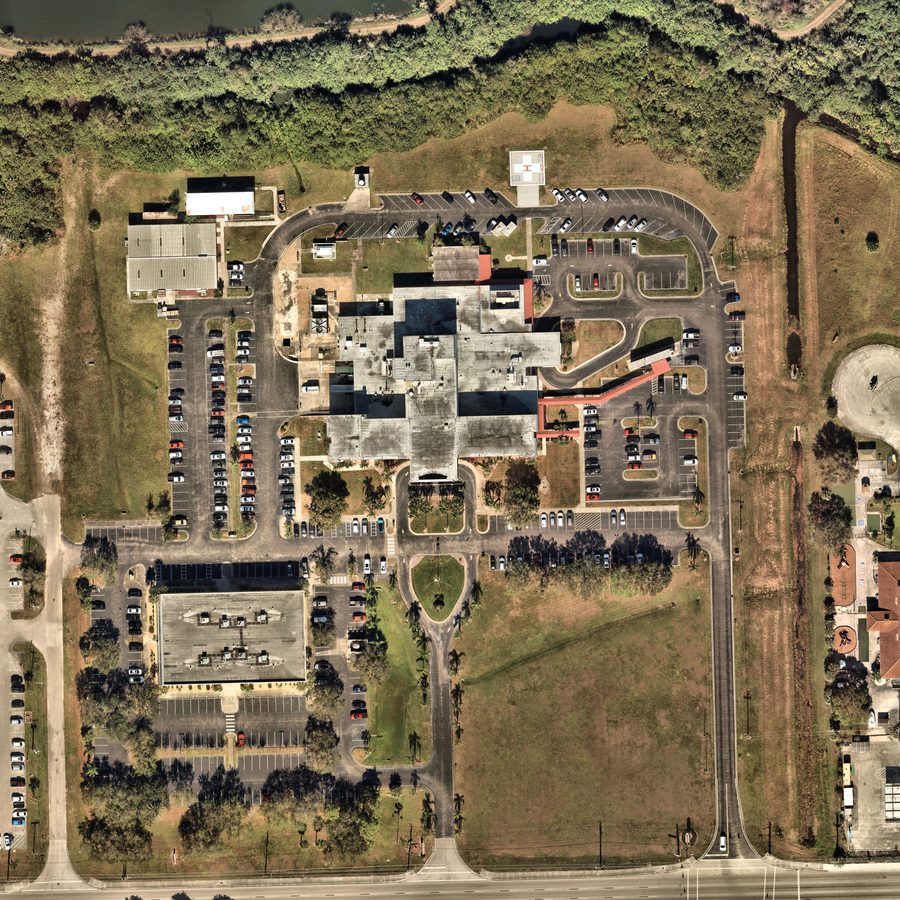
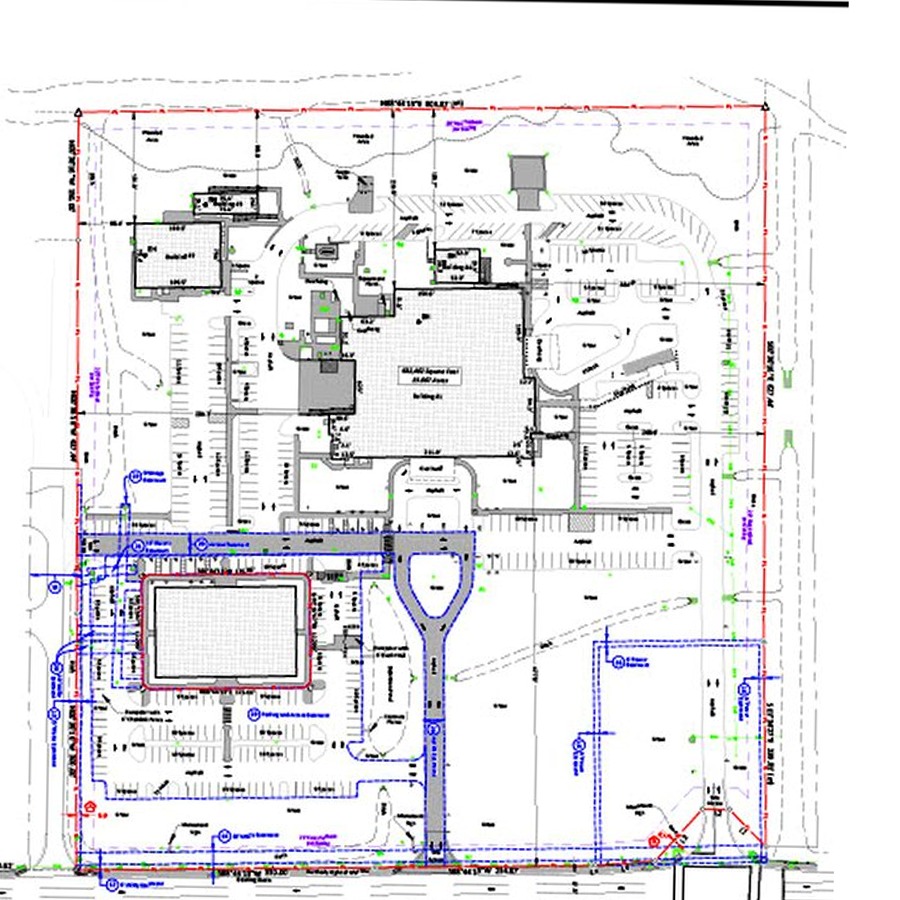 Before · Aerial
After · CAD
Before · Aerial
After · CAD
Beyond ALTA, we provide drafting support across every common survey deliverable — produced to client templates and U.S. drafting standards.
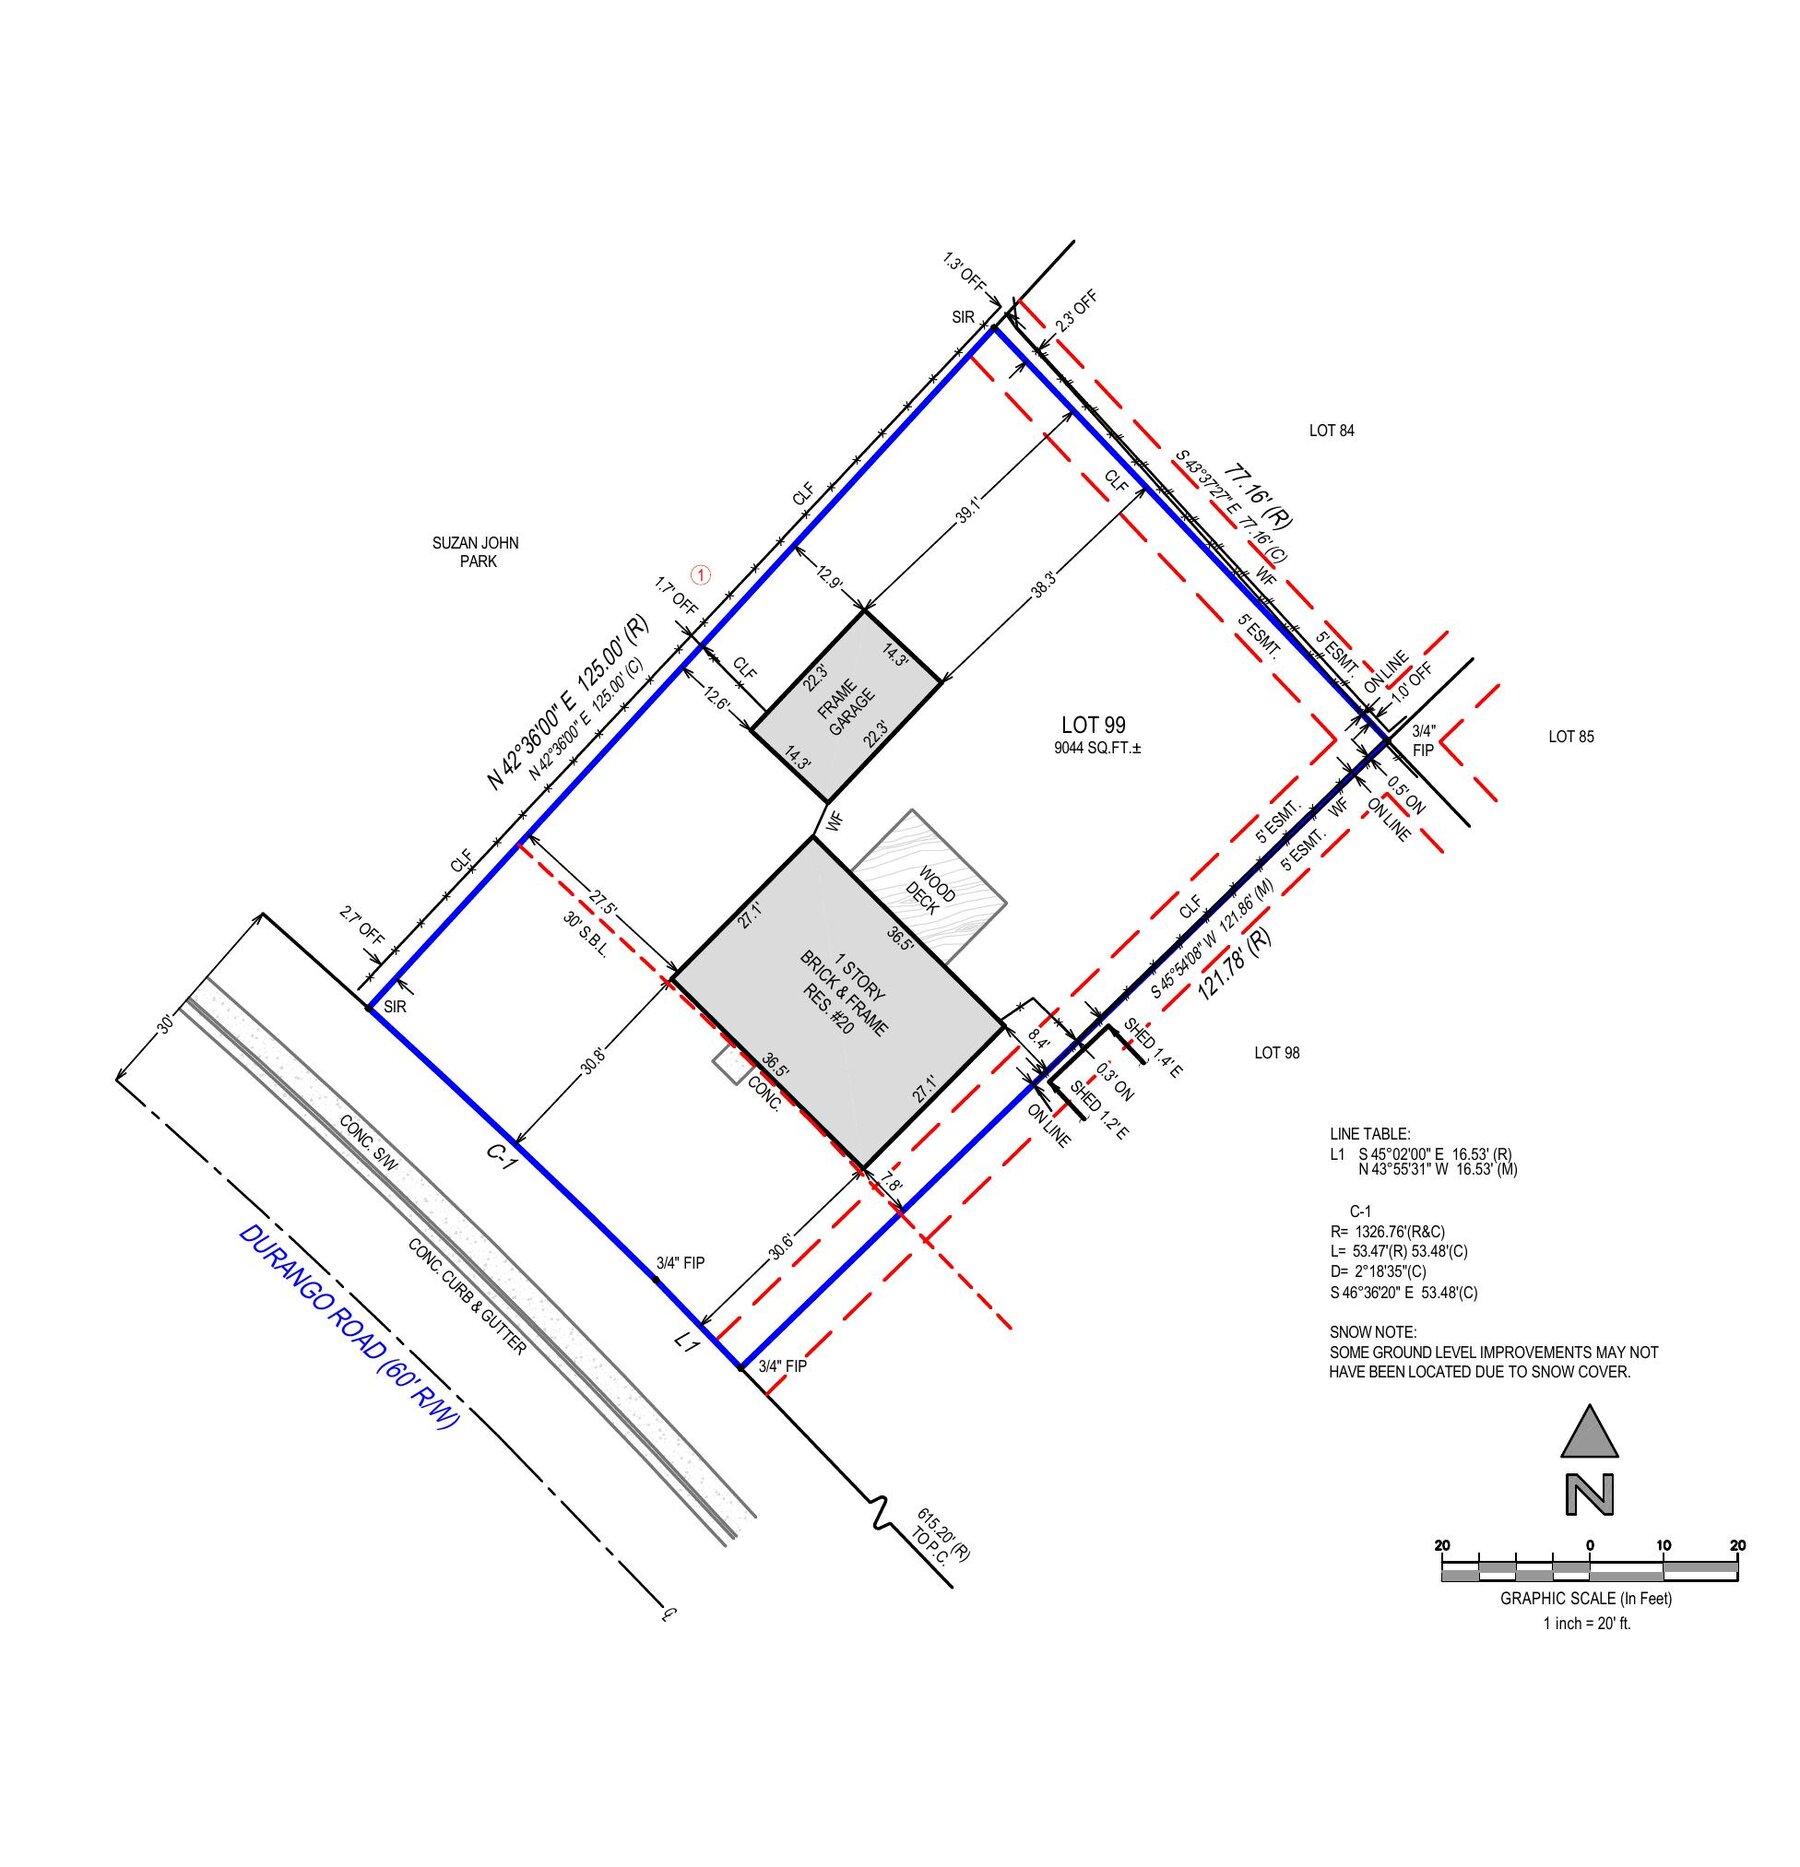
Property boundary drafting, parcel mapping, bearings and distance verification, ROW and easement display.
View capabilities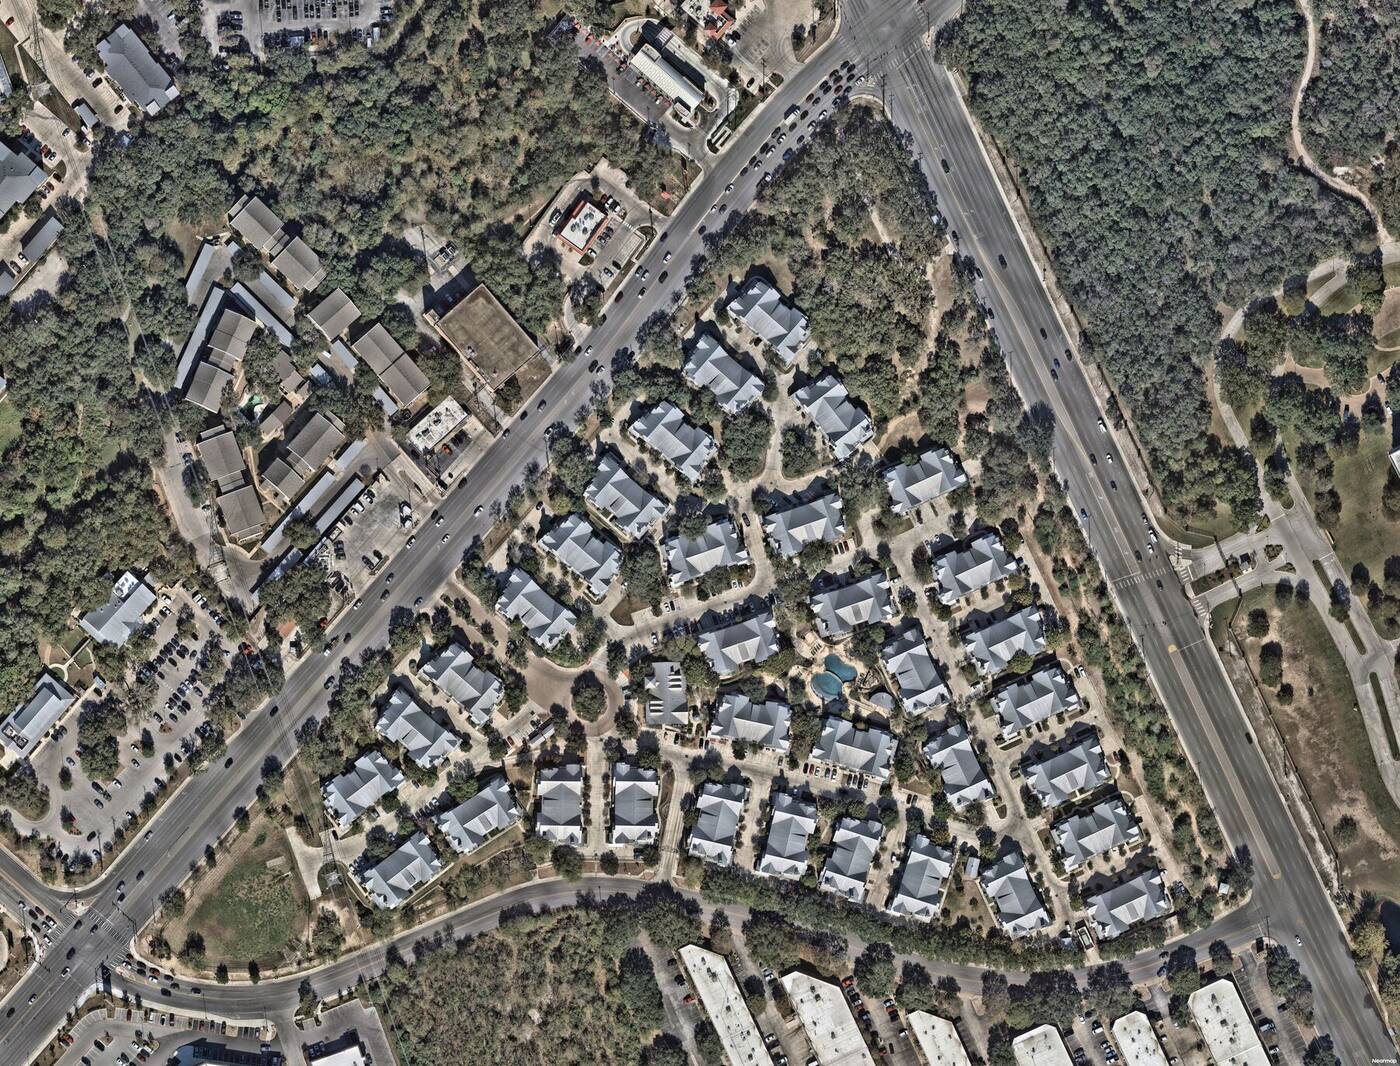
Contour mapping, surface information, utilities, existing structures, drainage, and site features.
View capabilities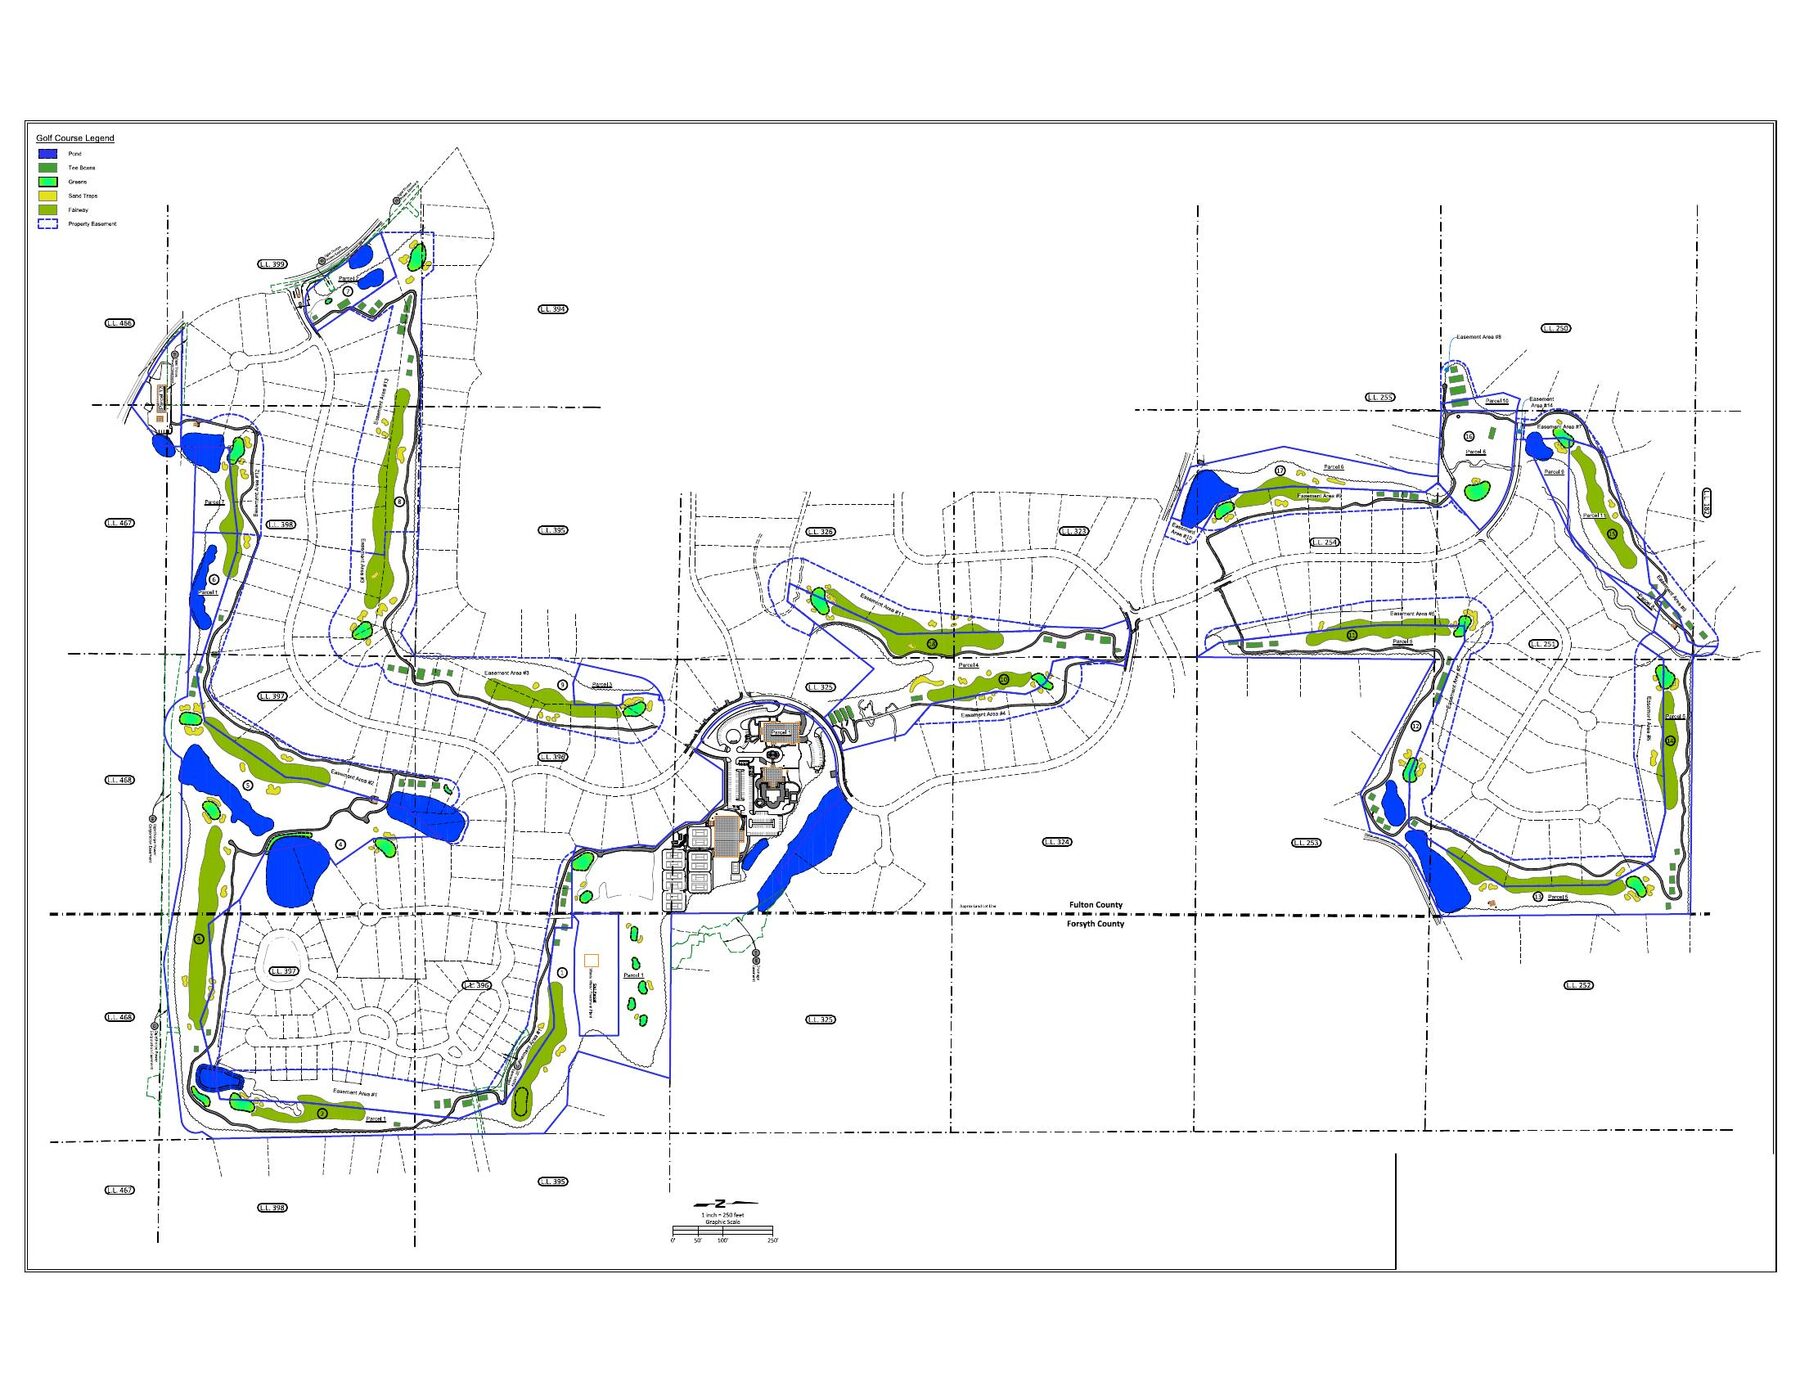
Utility easements, drainage easements, access easements, right-of-way exhibits, and parcel overlays.
View capabilities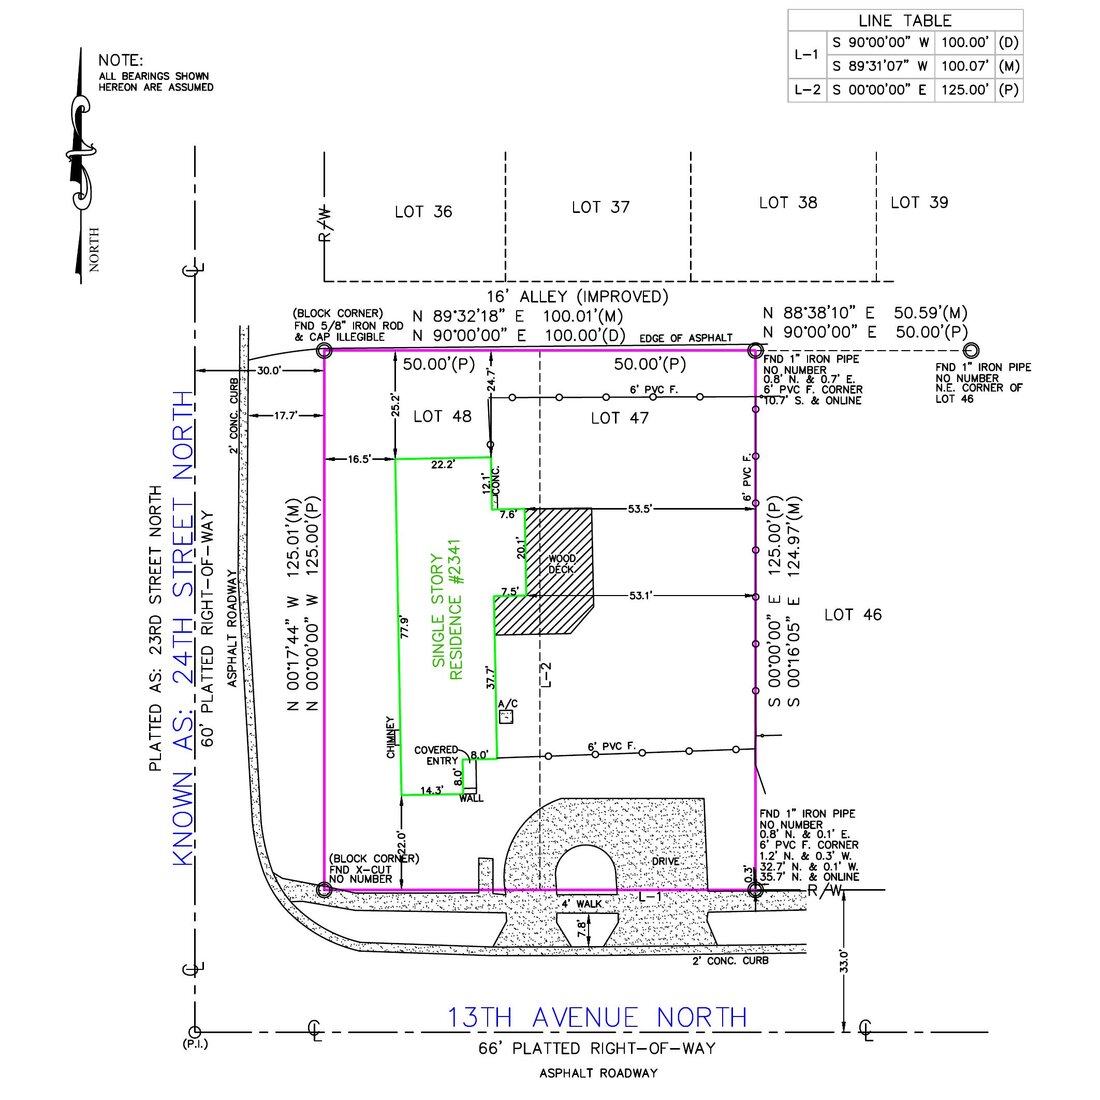
Metes & bounds formatting, recapitalization, bearings and distances review, parcel descriptions.
View capabilities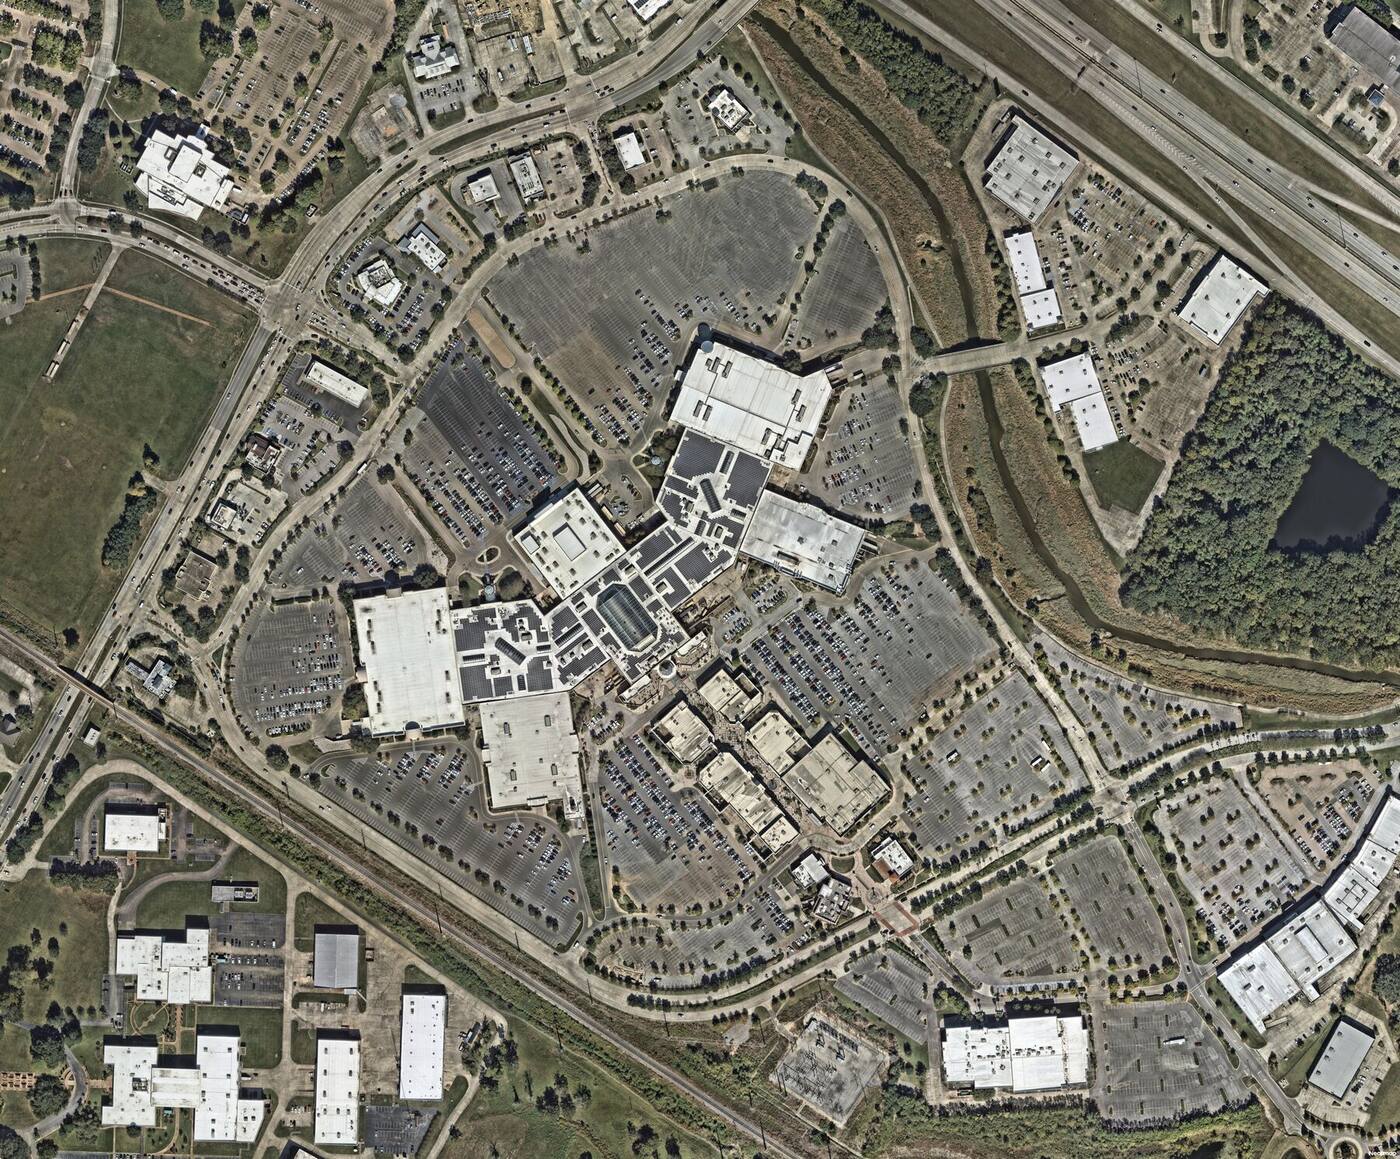
Point cloud interpretation, existing conditions drafting, structural feature extraction, CAD conversion workflows.
View capabilities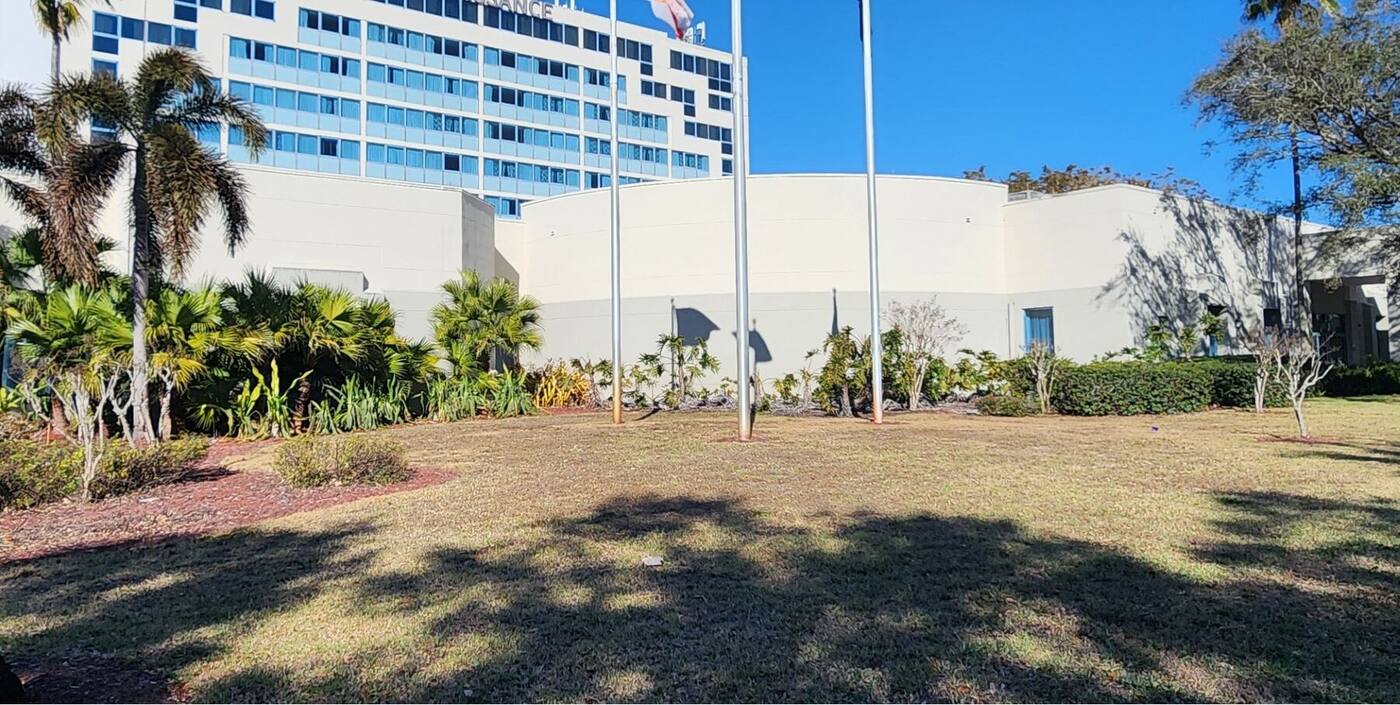
Existing condition drafting, utility updates, structural revisions, site feature drafting, annotation checks.
View capabilitiesA selection of recent drafting deliverables — anonymized to protect client confidentiality. Filter by service type to see relevant examples.
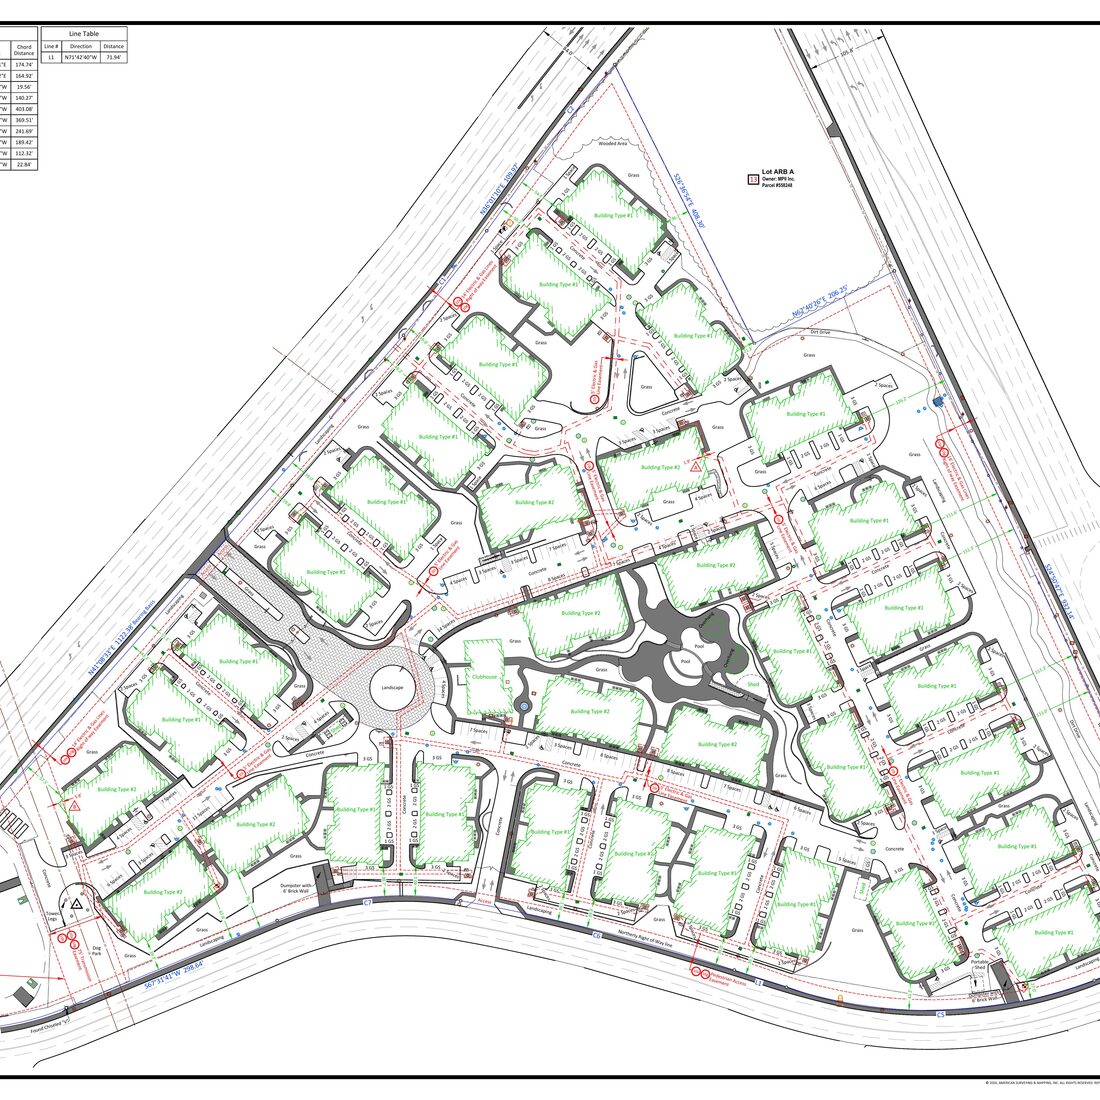
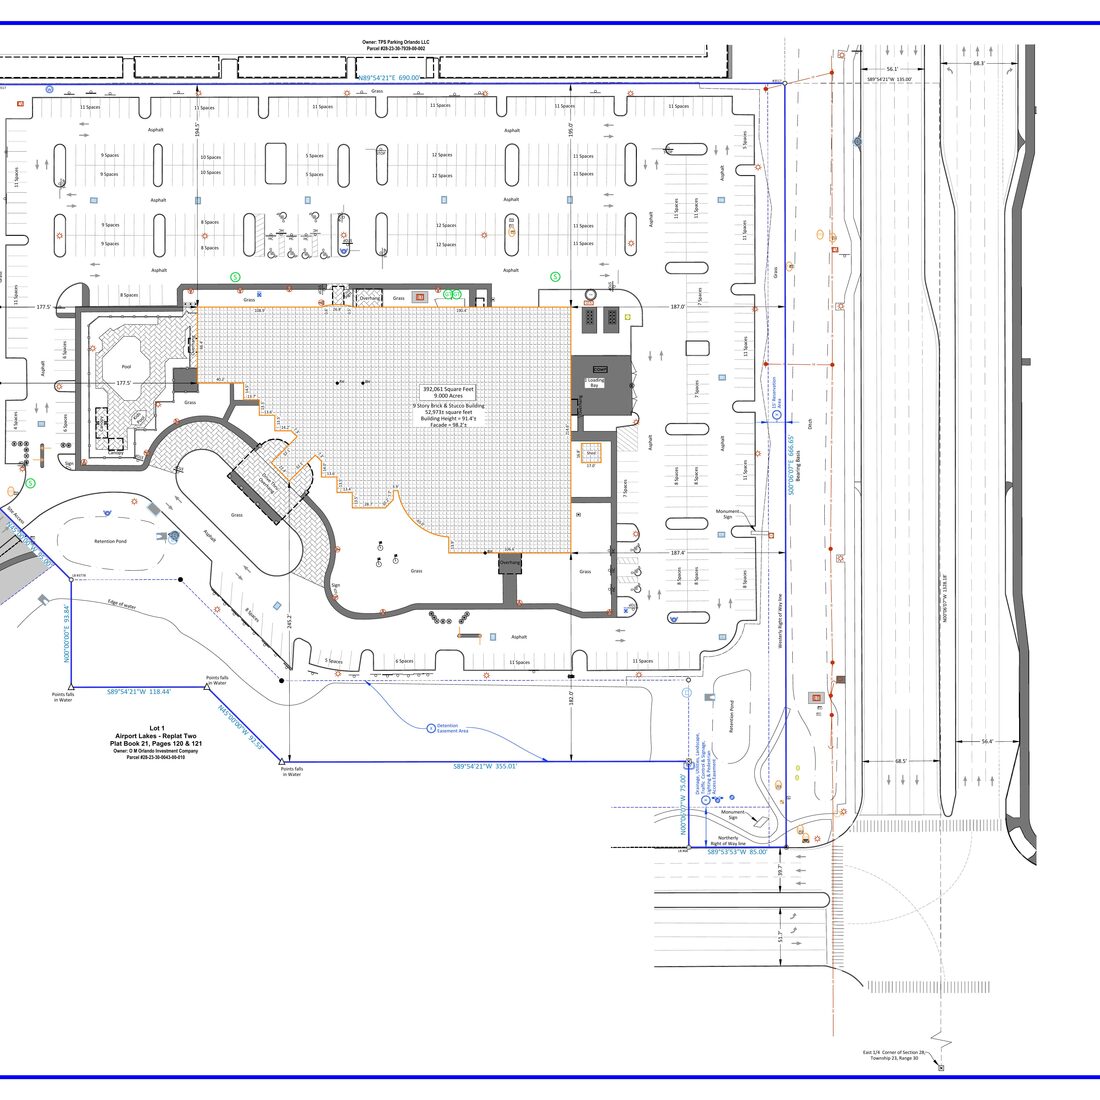
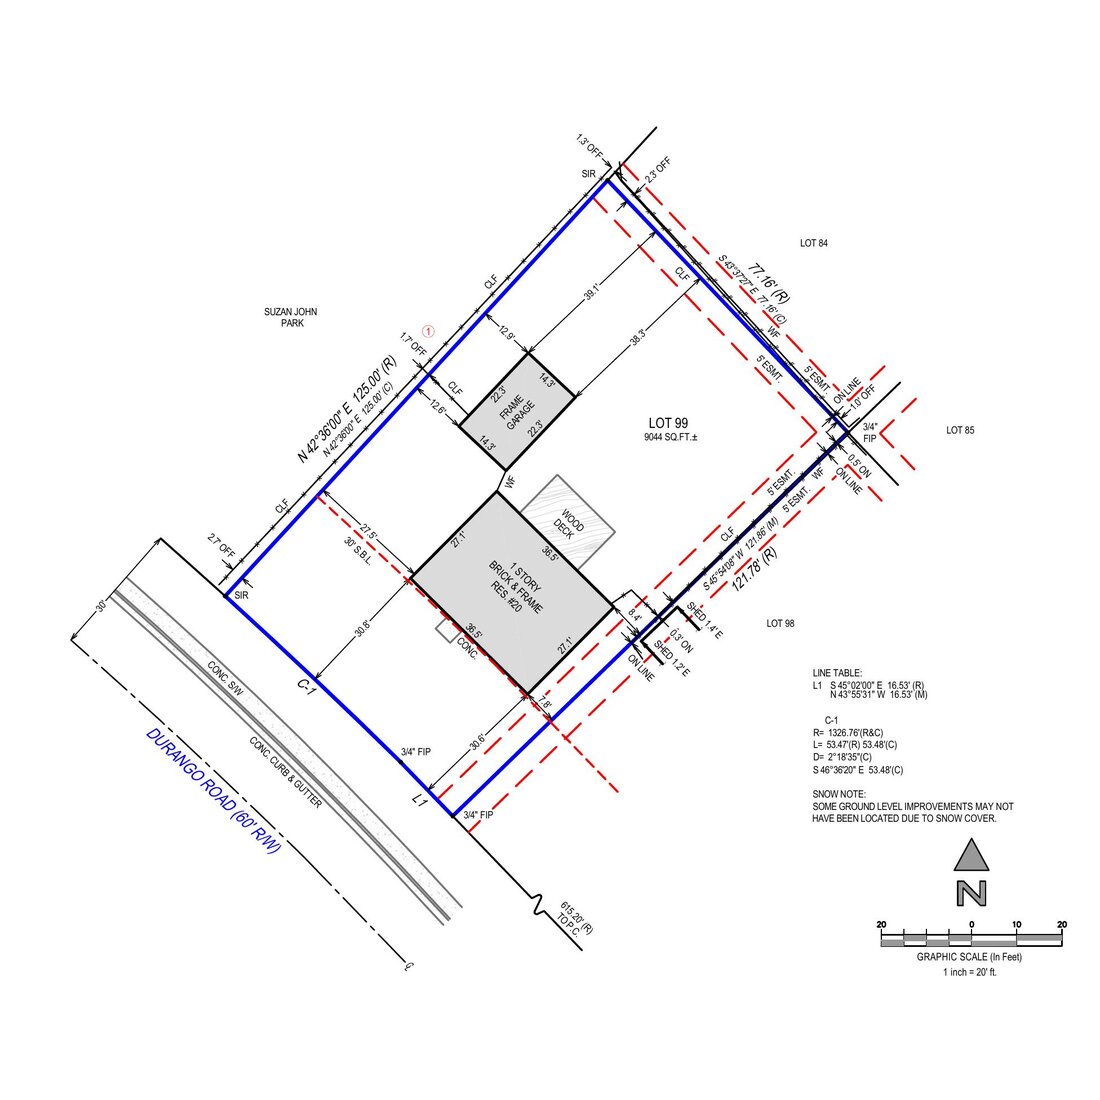
For additional information or project references for topographic, easement, point cloud, as-built, or other survey services, please contact us directly.
info@rracadsolution.comA structured workflow designed to keep communication clear, maintain consistency, and reduce avoidable delays. From file receipt through ongoing support.
Begin with a small project and evaluate our quality, responsiveness, and workflow before expanding support. No long-term commitment.
Survey CAD Drafting remains at the core of what we do. Through collaboration arrangements, we also support clients with a broader range of technical services — accessible through a single point of contact.
3D BIM models for architectural and structural coordination across project disciplines.
Plans, elevations, sections, and architectural documentation drafted to project standards.
Mechanical, electrical, and plumbing drafting support for coordinated project deliverables.
Point cloud data converted into accurate BIM models for renovation and as-built documentation.
Registration, cleanup, and processing of laser scan data into usable CAD deliverables.
Drawing sets prepared for permit, bid, and construction phases with full coordination.
PDF to CAD, hand-drawn to CAD, and detail drawing preparation across project types.
Civil, structural, and infrastructure drafting support for engineering project teams.
Let's discuss your project requirements and explore how RRA CAD SOLUTION can support your team across disciplines.
RRA helped support our drafting workload during several busy ALTA projects. Communication was good and revisions were handled quickly.
We used RRA for recurring survey drafting support and received organized files with dependable turnaround.
When project volume increases, drafting becomes the bottleneck. We help survey firms add capacity, maintain turnaround, and keep projects moving.